
Best Hospital Interior Design Company in Bangladesh
Years of Experience
Project Complete
Professional Team
Client Satisfaction
Healthcare Spaces
Well-Planned Hospital Interior Design in Dhaka
Healthcare environments play a critical role in patient recovery, staff performance, and overall healthcare delivery...
A hospital is not an ordinary business premises. Patients arrive in vulnerable states, families seek reassurance, and medical staff work under pressure. The interior must support everyone’s needs.
At Deft Decor in Bangladesh, our hospital interior designs are all about the patient, with practical layouts, ease of maintenance, and a professional image.
If you’re building a new facility in Dhaka or upgrading your existing premises elsewhere in the country, we’re there for you.
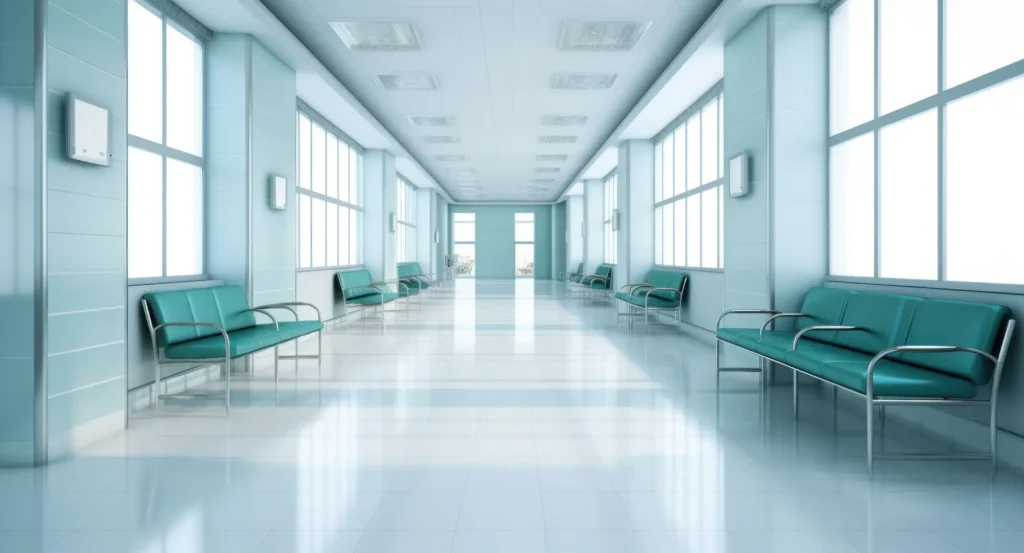
Our Hospital Interior Design Services
Welcoming reception desks and comfortable waiting areas for patients and visitors.

Patient Room Interior Design
Comfortable, hygienic, and functional patient rooms to enable better care and recovery.

Doctor's Chamber Design
Professional consultation rooms with practical furniture, lighting, and medical equipment in place.

Operation Theatre Design
Specialised layouts with hygienic surfaces, controlled lighting, and appropriate medical infrastructure.

Diagnostic & Laboratory Design
Organised space for diagnostic equipment, laboratory work and efficient patient services.

ICU & Emergency Unit Design
Functional layouts to support critical care, staff movement and the essential medical equipment.

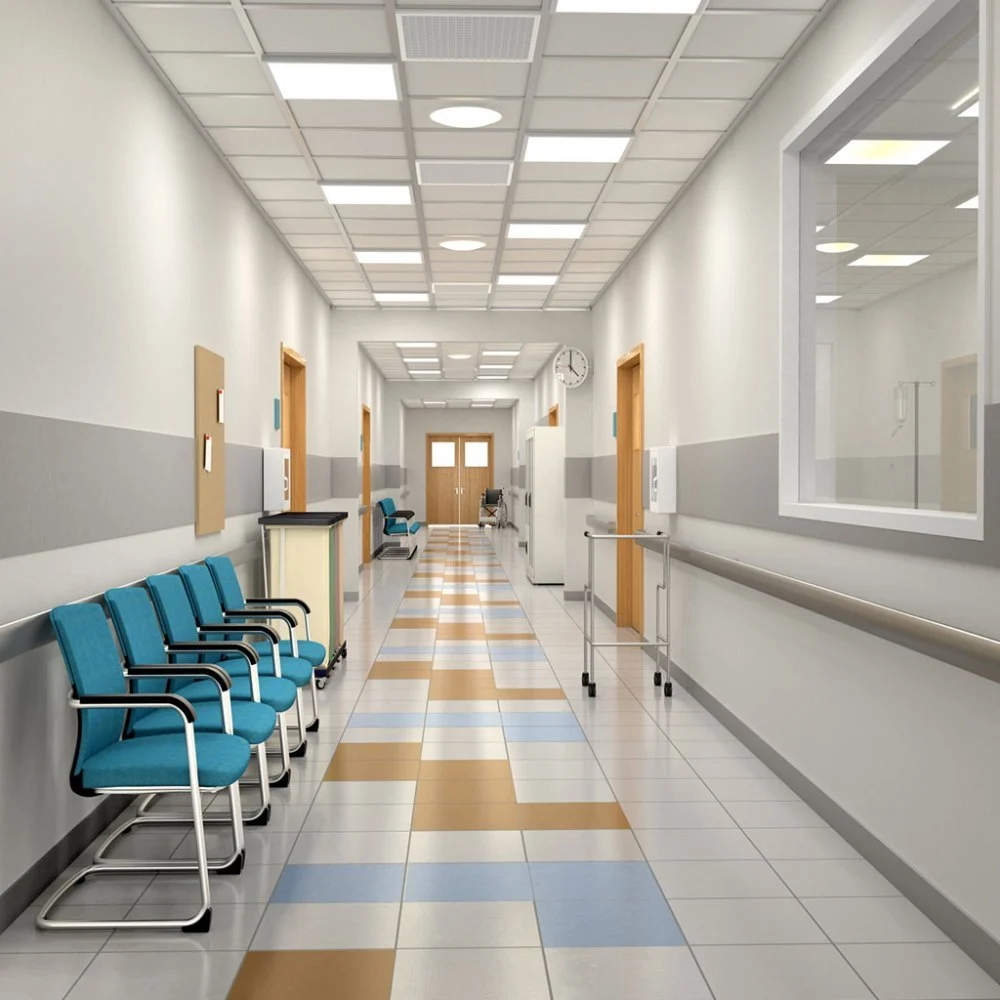
Hospital Corridor & Passage Design
Clear circulation routes with accessible ways through them, adequate lighting and durable finishes.

Hospital Pharmacy Design
Well-organised medicine storage, dispensing counters, and good customer flow.
- 10 / Fundamental Science
Space Planning & Volumetric Ergonomic Auditing
Before a single finish is chosen, we simulate wind vectors, solar ingress, acoustic reflection paths, and foot-traffic bottlenecks to formulate the optimal foundational blueprint.
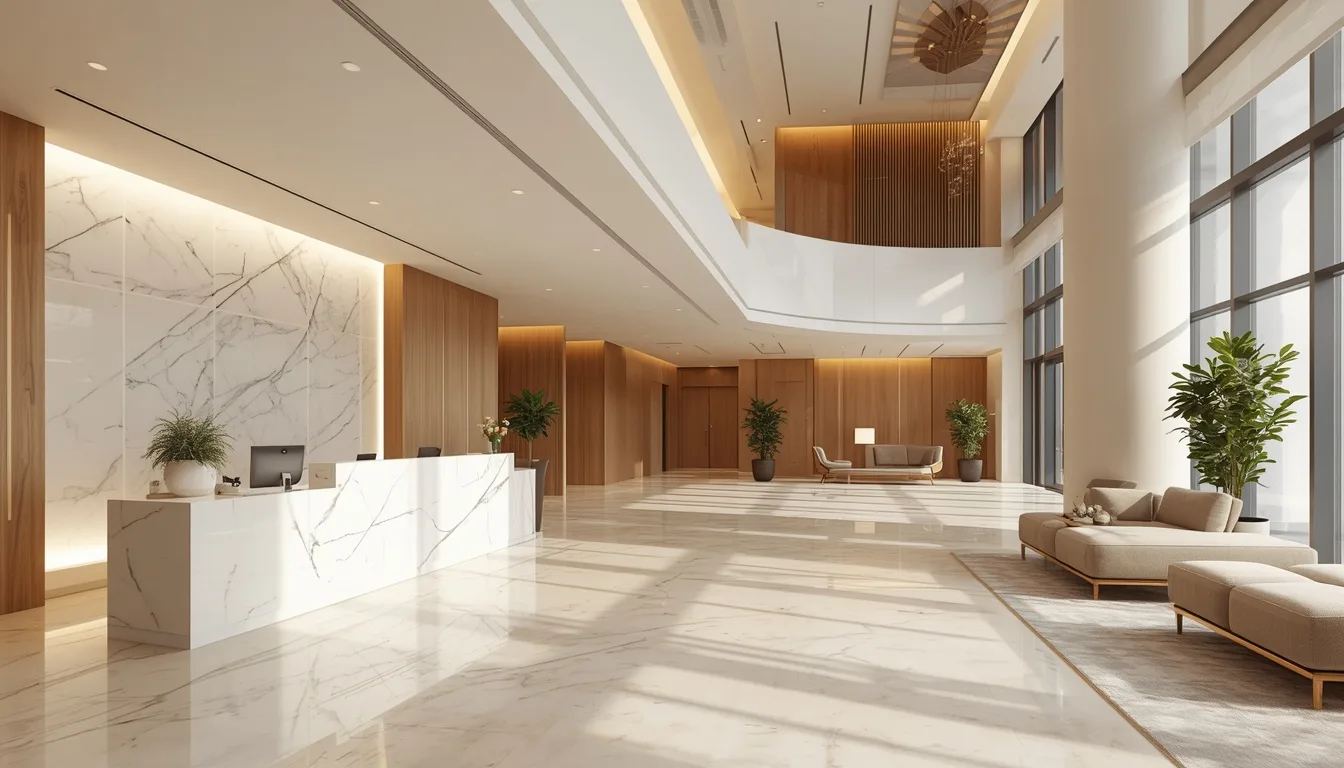
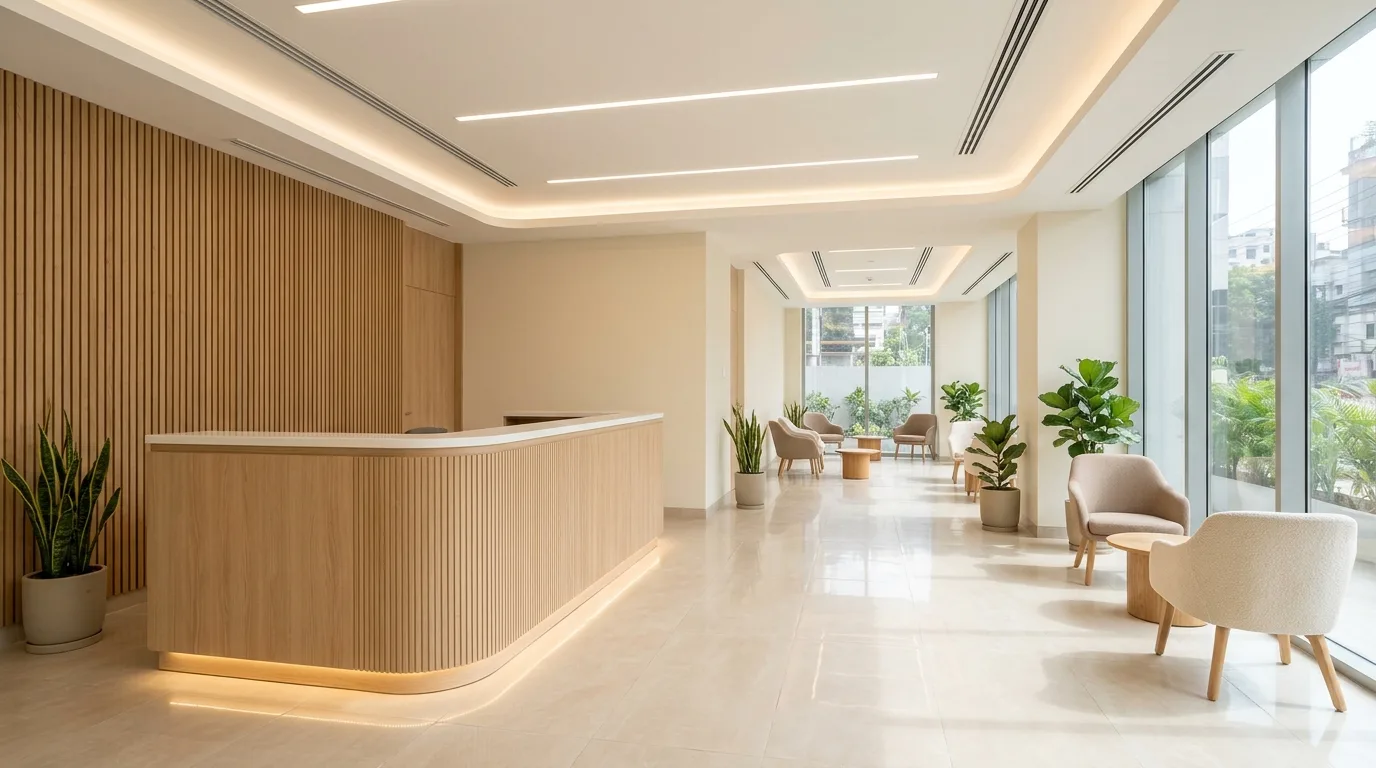
Our Hospital Interior Design Showcase
Explore our completed interior projects, where thoughtful design, quality craftsmanship, and refined details come together to create beautiful, functional spaces.
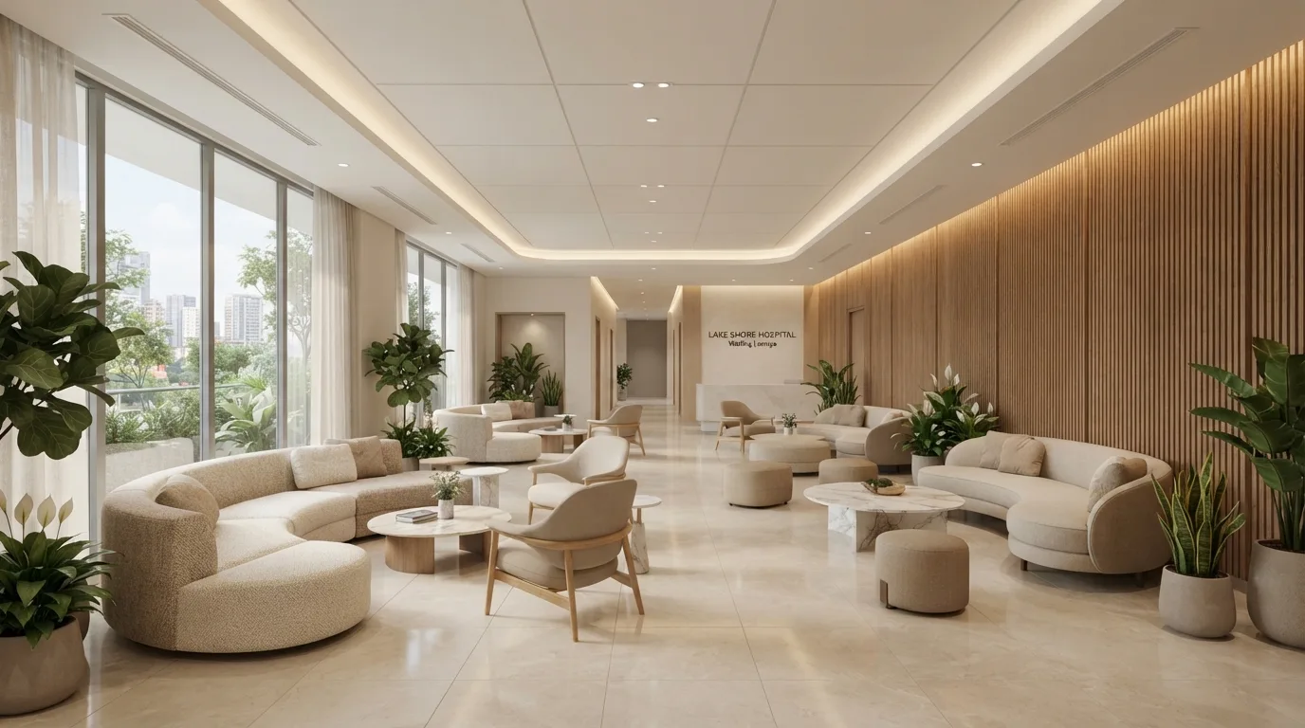
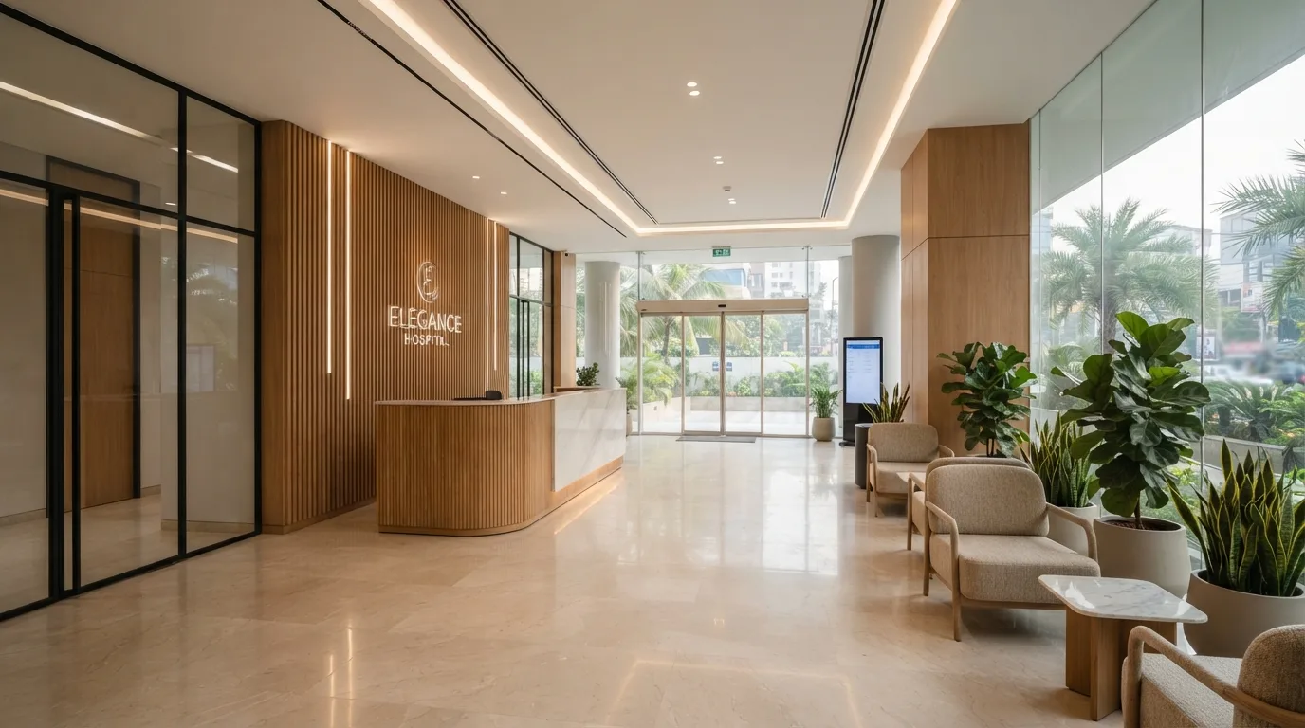


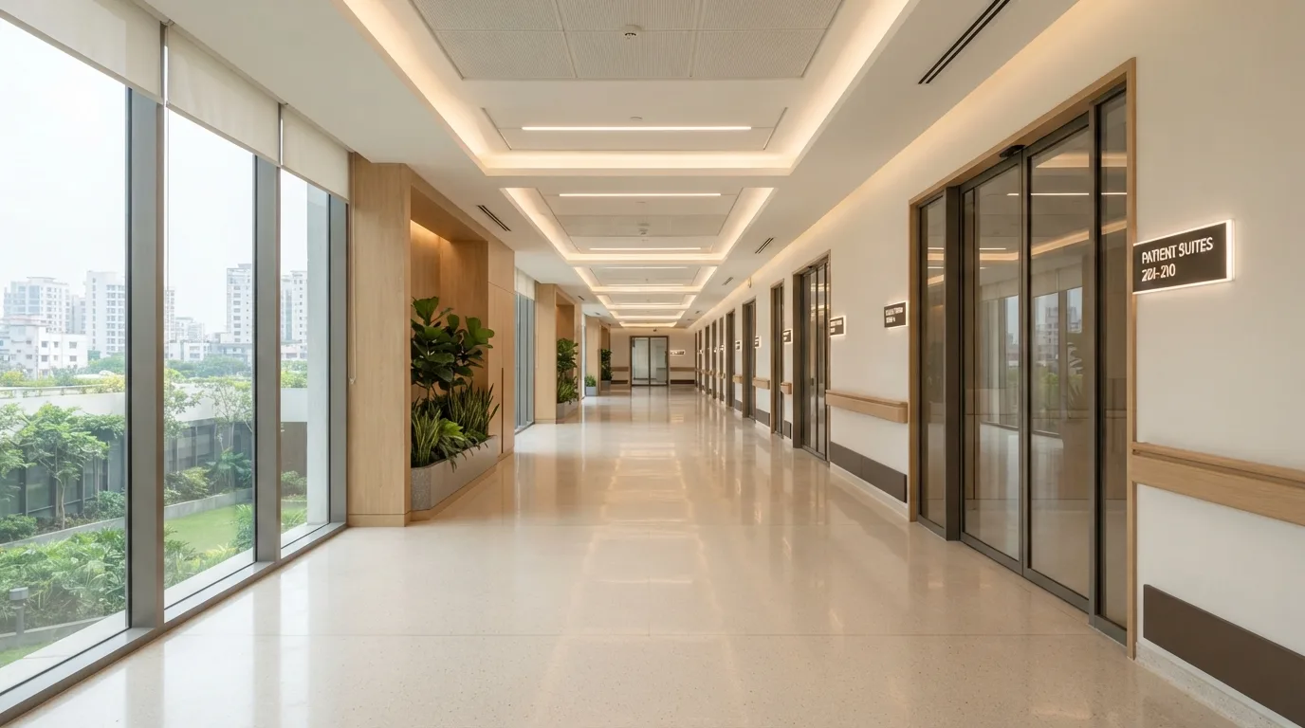
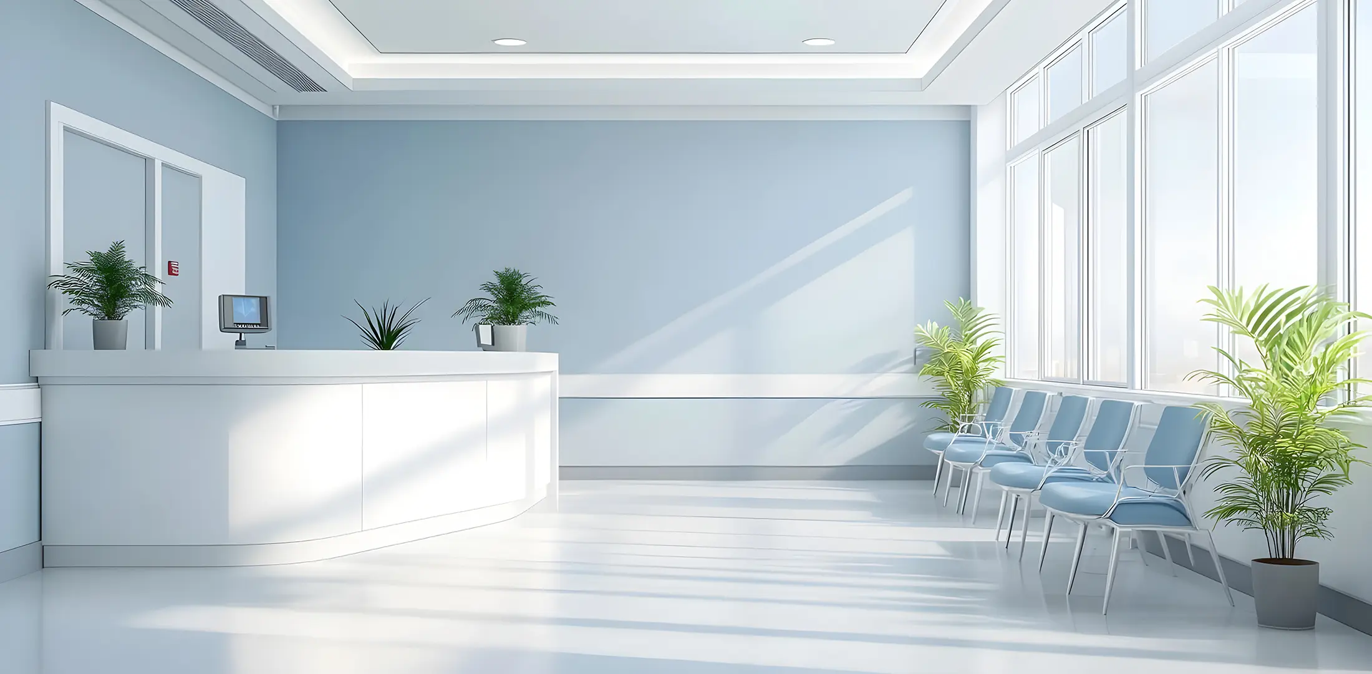


Healthcare Interior Design for Different Medical Facilities
Every healthcare facility has different requirements. We tailor our interior design approach to the space, services and needs of each medical environment.
Hospital Interior Design
Functional hospital spaces with organised layouts, comfortable patient rooms and efficient healthcare facilities.
Clinic Interior Design
Modern clinic with properly organised consultation rooms and a comfortable waiting area.
Diagnostic Centre Interior Design
Efficient testing rooms, organised equipment spaces and comfortable patient areas.
Dental Clinic Interior Design
Hygienic treatment rooms with functional dental stations and welcoming patient spaces.
Specialized Medical Centre Design
Customised healthcare spaces with practical layouts and dedicated treatment areas.
Eye Hospital Interior Design
Well-planned consultation rooms, vision testing areas and comfortable treatment spaces.
Rehabilitation Centre Interior Design
Accessible therapy spaces with functional layouts and comfortable patient facilities.
Maternity & Childcare Centre Design
Comfortable maternity rooms, organised care areas and child-friendly spaces.
Hospital Interior Design Cost in Bangladesh
Every healthcare project is different, so we don’t quote a fixed price until we understand your facility. These ranges help you plan, and we give you a full estimate based on your requirements.
Cost by Department (Per Square Foot)
Clinical compliance & MEP integration tiers across healthcare wings
Reception and waiting areas
৳2,000–3,500
Reception counter, seating, lighting, signage, flooring
Lower
Patient rooms and cabins
৳2,200–4,000
Patient bed area, wall finishes, nurse call points, storage, lighting
Medium
Consultation rooms and OPD
৳2,000–3,500
Doctor desk, examination area, storage, hygienic finishes
Lower
Wards and general areas
৳1,800–3,000
Durable flooring, partitions, lighting, basic fittings
Lower
Diagnostic and imaging areas
৳3,000–5,000
Specialised flooring, shielding provisions, lighting, ceiling work
Lower
ICU and CCU
৳4,500–7,000+
Medical-grade finishes, technical ceiling, specialist lighting, services coordination
Highest
Operating theatres
৳6,000–10,000+
Antibacterial wall and floor systems, sealed ceiling, specialist services coordination
Highest
Cost by Finish Level (Per Square Foot, General Areas)
Comparative specifications for standard hospital wards, corridors, consultation suites, and clinical common areas
Clinical Baseline
Basic
per sq ft execution estimate
Best for: Clinics, small diagnostic centres
- Materials: Durable, easy-clean finishes
- Furniture: Standard ready-made units
- Lighting: Standard lighting
Compliant with basic DGHS clinical criteria
Hospital Benchmark
Standard
per sq ft execution estimate
Best for: Private hospitals, specialist centres
- Materials: Antibacterial laminates, medical-grade vinyl
- Furniture: Custom counters and storage
- Lighting: Layered, patient-friendly lighting
Balances clinical infection control with long-term asset value
Editorial Healthcare
Premium
per sq ft execution estimate
Best for: Flagship and luxury hospitals
- Materials: Premium hygienic finishes, high-end fittings
- Furniture: Fully bespoke healthcare furniture
- Lighting: Designer and healing-environment lighting
Acoustic isolation, biophilic elements & VIP suites
Estimated Hospital Interior Design Cost by Facility Size
Macro feasibility benchmarking based on built-up square footage and patient bed capacities in Dhaka
Approximate Area
1,500 sq ft
Clinic or diagnostic centre
Estimated Cost Range
Turnkey design, partitions, reception & diagnostic room fit-out
Approximate Area
10,000 sq ft
Small private hospital (20 to 30 beds)
Estimated Cost Range
Inpatient cabins, OPD wings, nurse stations & mini OT suite
Approximate Area
30,000 sq ft
Mid-size hospital (50 to 100 beds)
Estimated Cost Range
Modular OT complexes, ICU/CCU, central lobby & full MEP works
What's Included in Our Hospital Interior Design Scope?your best plan.
Transparent demarcation of Deft Decor turnkey design-build deliverables and specialized third-party medical systems
Interior design, planning and drawings
Spatial layout, DGHS compliance zoning, 3D visualizations, and MEP working drawings
Yes — Included
Interior finishes, furniture and lighting
Custom counters, medical-grade flooring, false ceilings, lighting fixtures, and hygienic cladding
Yes — Included
Medical equipment
X-Ray, CT, MRI, autoclaves, patient beds, and surgical lights
Confirm: by others or included
Specialist engineering (HVAC, medical gas, power)
Laminar airflow, HEPA filtration, medical gas pipeline (MGPS), sub-station, and UPS integration
Confirm: by others or included
VAT
National tax compliance as per Bangladesh NBR regulations
Added to the final quotation
Pricing Disclaimer:
Indicative prices. Final cost depends on the area, department type, finish level, custom furniture, lighting, technical services, and the scope of execution. Operating theatres and ICUs cost more than other departments.
WHY HEALTHCARE INTERIOR DESIGN MATTERS
Hospital Interior Design That Prioritizes Patient Care & Operational Excellence
Healthcare environments play a critical role in patient recovery, staff performance, and overall healthcare delivery...
- Improved Patient Satisfaction
- Better Staff Performance
- Enhanced Safety Standards
- Optimized Workflow
Patient Comfort & Wellbeing
Improved Staff Efficiency
Infection Control Design
Enhanced Patient Experience
Healthcare Compliance
Long-Term Operational Value
Our Hospital Interior Design Process
Consultation
Site Visit
Layout Planning
2D & 3D Design
Execution
Final Handover

Why Choose Deft Decor for Hospital Interior Design
- Tailored planning that suits your facility and patients, not a prefabricated plan
- Quality material consideration for durability, aesthetics, and maintenance requirements
- Coordinating with your own architects, engineers, and healthcare specialists
- Clear work scope and communication right from planning to handover
Frequently Asked Questions
Everything you need to know about our restaurant interior design services
The cost of hospital interior design depends on the project size, space requirements, materials, furniture, and design complexity. We provide customized solutions based on your space, requirements, and budget.
The project timeline depends on the size and scope of the hospital or healthcare facility. After reviewing your requirements and site, we provide a clear estimated timeline for design and execution.
We design various healthcare spaces, including reception areas, patient rooms, doctor chambers, consultation rooms, waiting areas, nurse stations, operation-related spaces, diagnostic areas, pharmacies, and administrative offices.
Yes. We provide customized interior design solutions for patient rooms, doctor chambers, reception areas, waiting spaces, and other healthcare environments according to their specific functional requirements.
Yes. We offer end-to-end hospital interior design services, from space planning and concept development to 3D visualization, material selection, and interior execution.
We consider functionality, accessibility, ventilation, easy-to-maintain materials, proper space planning, and hygiene requirements while developing healthcare interiors. Our designs focus on creating clean, practical, and comfortable environments.
Absolutely. We develop customized hospital interior design solutions based on your available space, functional requirements, brand identity, and budget while maintaining a professional healthcare environment.
Yes. We provide 3D visualization to help clients understand the proposed hospital interior design, including layouts, materials, colors, furniture, lighting, and overall appearance before execution.