
Commercial Interior Design Company in Bangladesh
Years of Experience
Project Complete
Professional Team
Client Satisfaction

Strategic Space Engineering
Creating Spaces That Drive Business Success
Commercial interior design is more than aesthetics. It involves strategic space planning, functionality, branding, customer psychology, employee comfort, and operational efficiency. At Deft Decor, we design commercial environments that help businesses maximize productivity, attract customers, strengthen brand identity, and create memorable experiences.
Whether designing corporate high-rises in Gulshan, flagship concept boutiques in Banani, or multi-specialty wellness centers across Chattogram, our turnkey approach integrates MEP technical rigor with bespoke aesthetic distinction.
Space Optimization
Maximizing revenue per square foot through smart, ergonomic traffic flow.
Psychological Impact
Lighting, acoustic control, and palettes designed to build customer trust.
Turnkey Execution
From 3D architectural visualization to mechanical and electrical fit-outs.
Specialized Commercial Interior Design Services
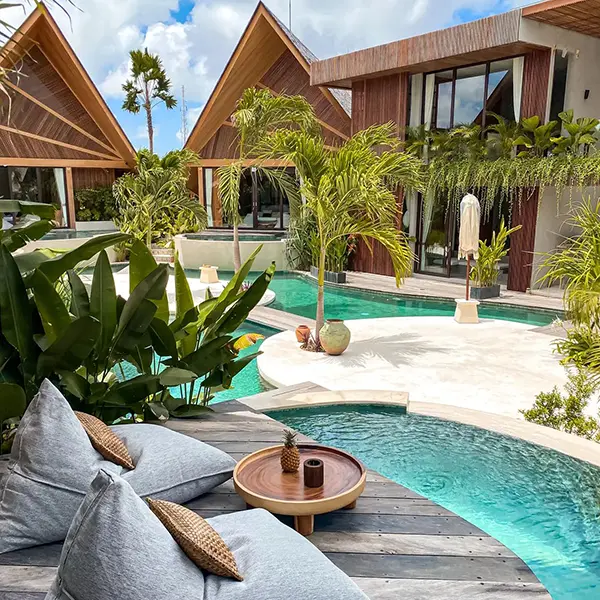
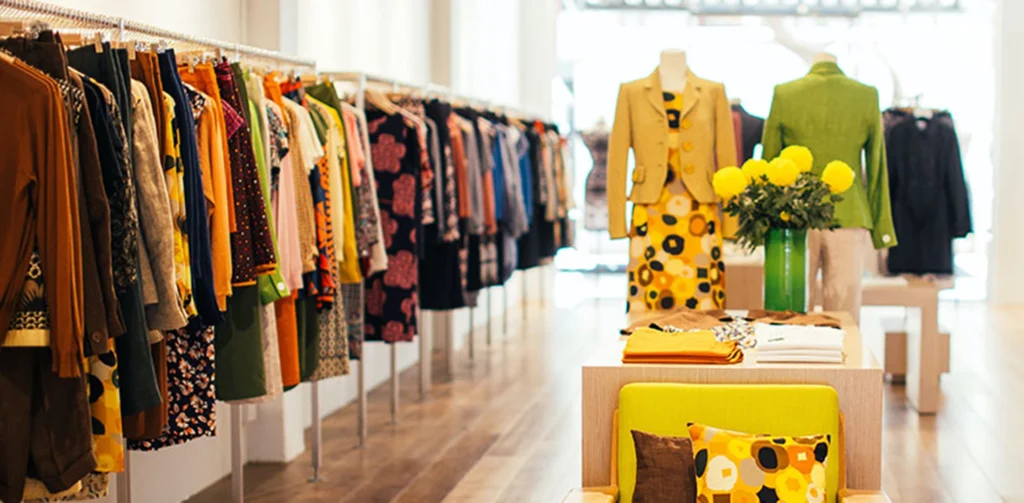
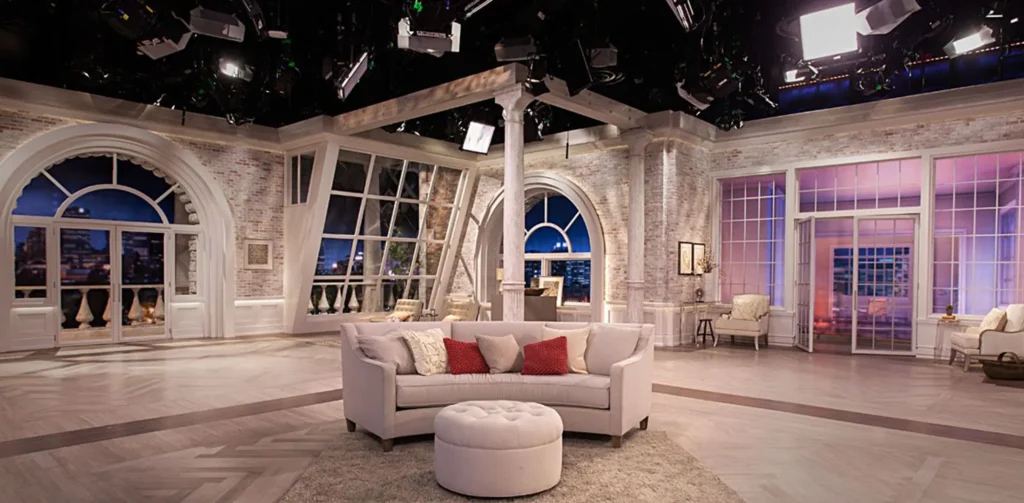

Uncompromising Quality Assurance
All fit-outs backed by a 5-year structural warranty & post-occupancy support.
The Deft Advantage
Why Leading Enterprises Choose Deft Decor
Tailored Business-Focused Designs
Customized layout blueprints aligned with your operational workflow.
Space Optimization Expertise
Intelligent floor utilization reducing unutilized floor area overheads.
Brand-Centric Solutions
Brand story woven seamlessly into finishes, lighting, and facade elements.
Turnkey Project Management
Single-point accountability from municipal permits to MEP handover.
Premium Material Selection
Direct sourcing of commercial-grade acoustic panels, timber, and glass.
Budget-Friendly Planning
Strict BOQ transparent costing with zero surprise overruns.
Timely Project Delivery
Milestone-governed delivery schedules ensuring timely commercial launch.
Dedicated Support Team
24/7 client liaison and post-handover preventative maintenance.
Our Process
Our Proven Home Interior Design Process
Consultation
Site Visit
Space Planning
Concept Development
3D Visualization
Material Selection
Execution & Installation
Final Handover
Sector Expertise
Commercial Industries We Specialize In
Corporate Offices
Tech, Legal, Multinationals
Retail Stores
Luxury Fashion & Boutiques
Restaurants & Cafes
Fine Dining & Bistros
Hotels & Resorts
Lobbies, Suites & Spas
Hospitals & Clinics
Diagnostic & Surgical Hubs
Education & Unis
Campuses & Auditoriums
Shopping Malls
Atriums & Food Courts
Brand Showrooms
Automotive & Electronics
Banks & Fintech HQs
High-Security Executive Hubs
Co-Working Spaces
Flexible Incubators
Salons & Wellness
Aesthetic Spas & Studios
Commercial Complexes
Mixed-Use High Rises
Featured Commercial Transformations

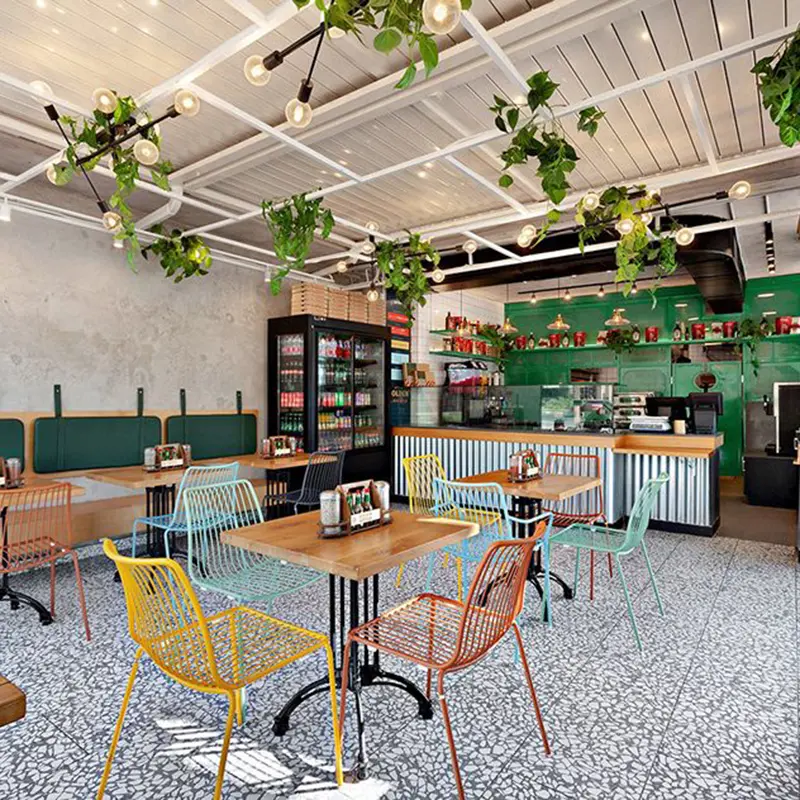
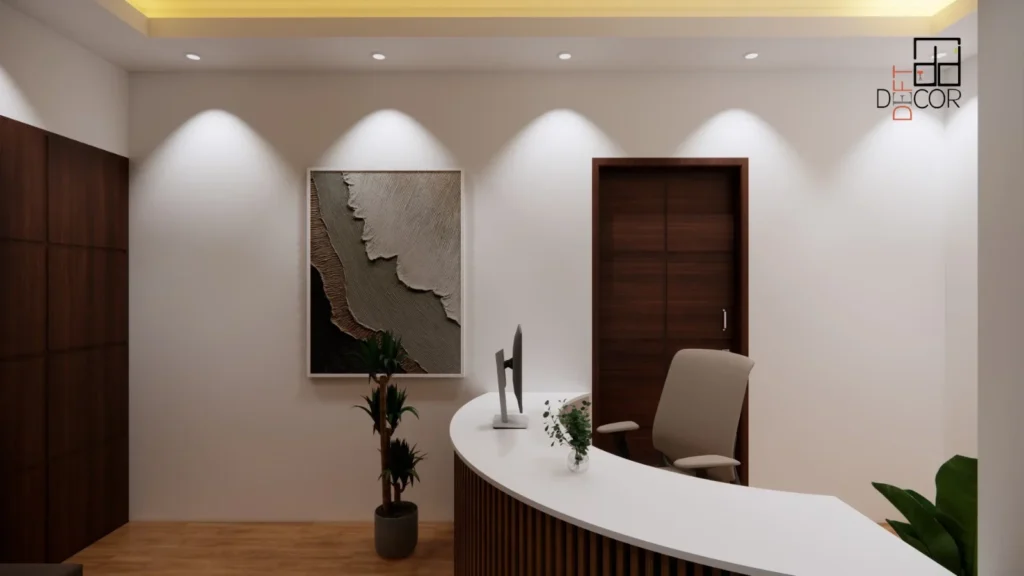
Commercial Design Styles for Modern Enterprises
Modern Commercial
Characterized by clean geometric lines, floor-to-ceiling acoustic glass partitions, hidden recessed illumination, and monochrome color palettes.
Contemporary Dynamic
Fluid modular spaces, curved architectural walls, adaptable hot-desking layouts, and bespoke statement light sculptures.
Industrial Modern
Exposed ceiling HVAC raceways, polished concrete floorings, matte black structural steel beams, and warm reclaimed brick walls.
Luxury Commercial
Book-matched Italian statuario marble, brushed brass accents, rich walnut acoustic paneling, and tailored executive club seating.
Scandinavian Functional
Maximization of daylight, natural light ash joinery, sound-absorbing wool felt baffles, and uncluttered ergonomic simplicity.
Biophilic & Sustainable
Hydroponic living moss walls, indoor air purification botanicals, circadian rhythm lighting systems, and low-VOC recycled materials.
Frequently Asked Questions
Everything you need to know about our commertial interior design services